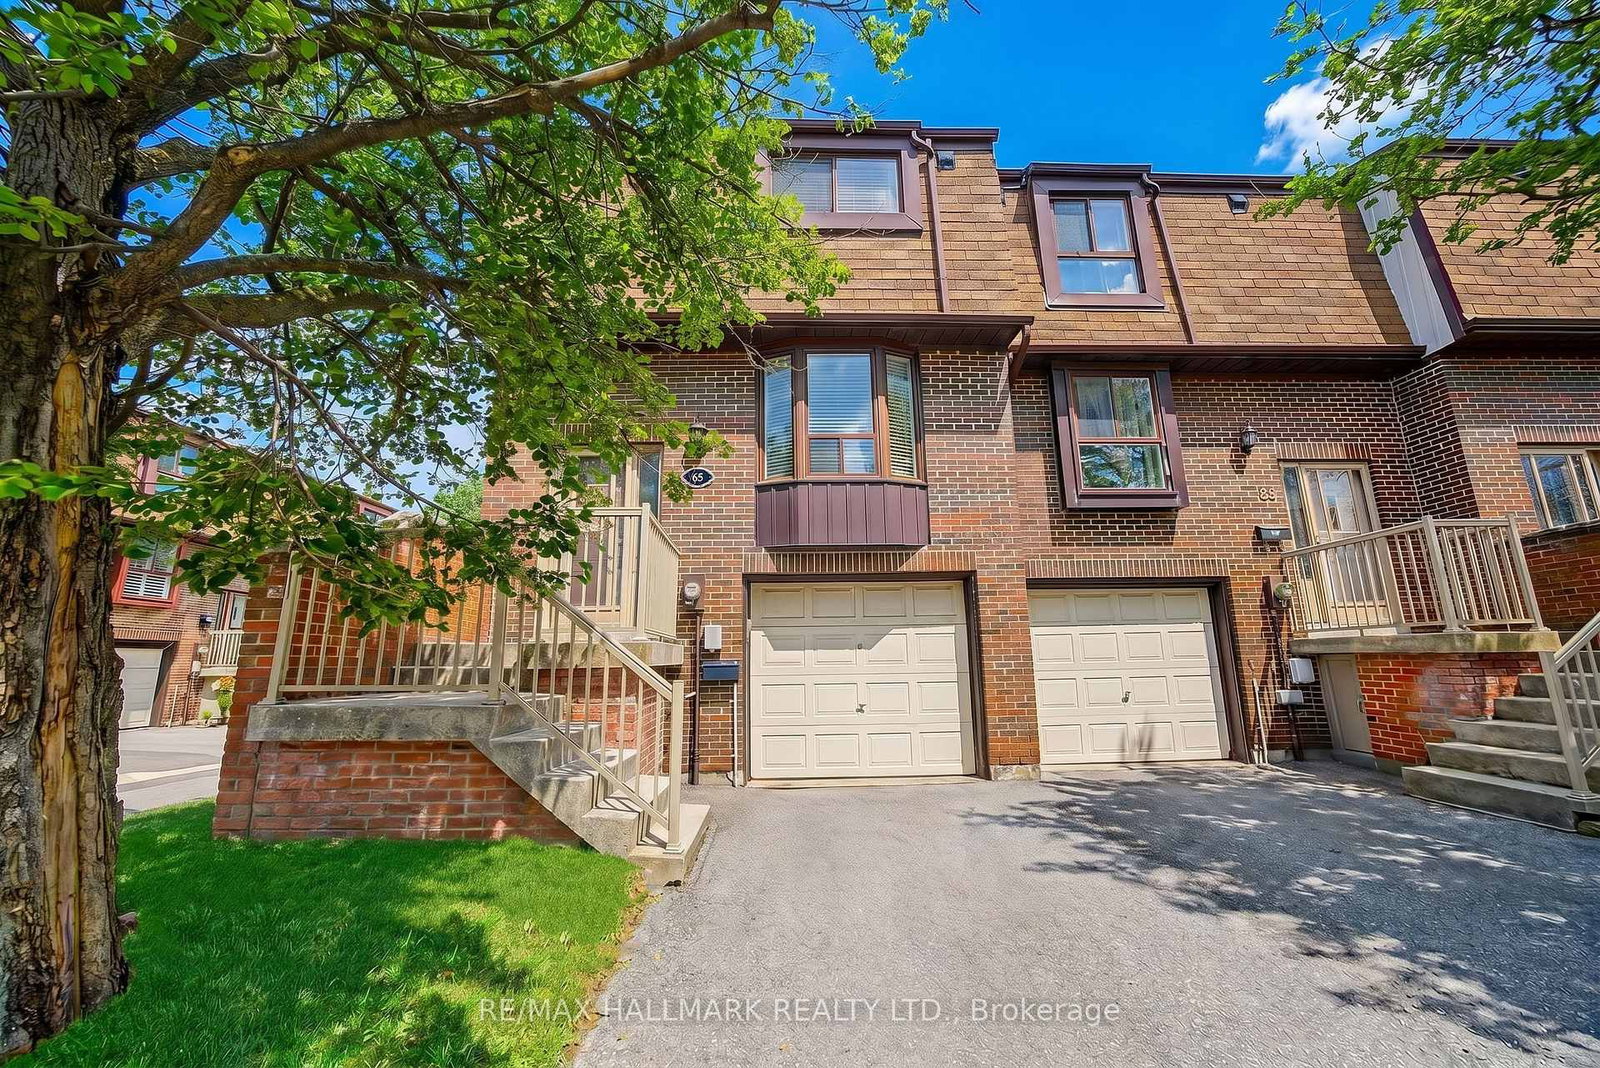
<-- style PDP --> 15A-81 Northern Heights Drive, Richmond Hill - Condo Townhouse for sale for $799,000
  • for sale

15A-81 Northern Heights Drive

Richmond Hill, Ontario, L4B 4C9 - Langstaff

$799,000

  • Neighbourhood

    Langstaff

  • Major Intersection

    Yonge St and 16th Ave

  • Listed Since: 22 day(s)

  • Last update: 4 day(s) ago

Overview

  • Property Type

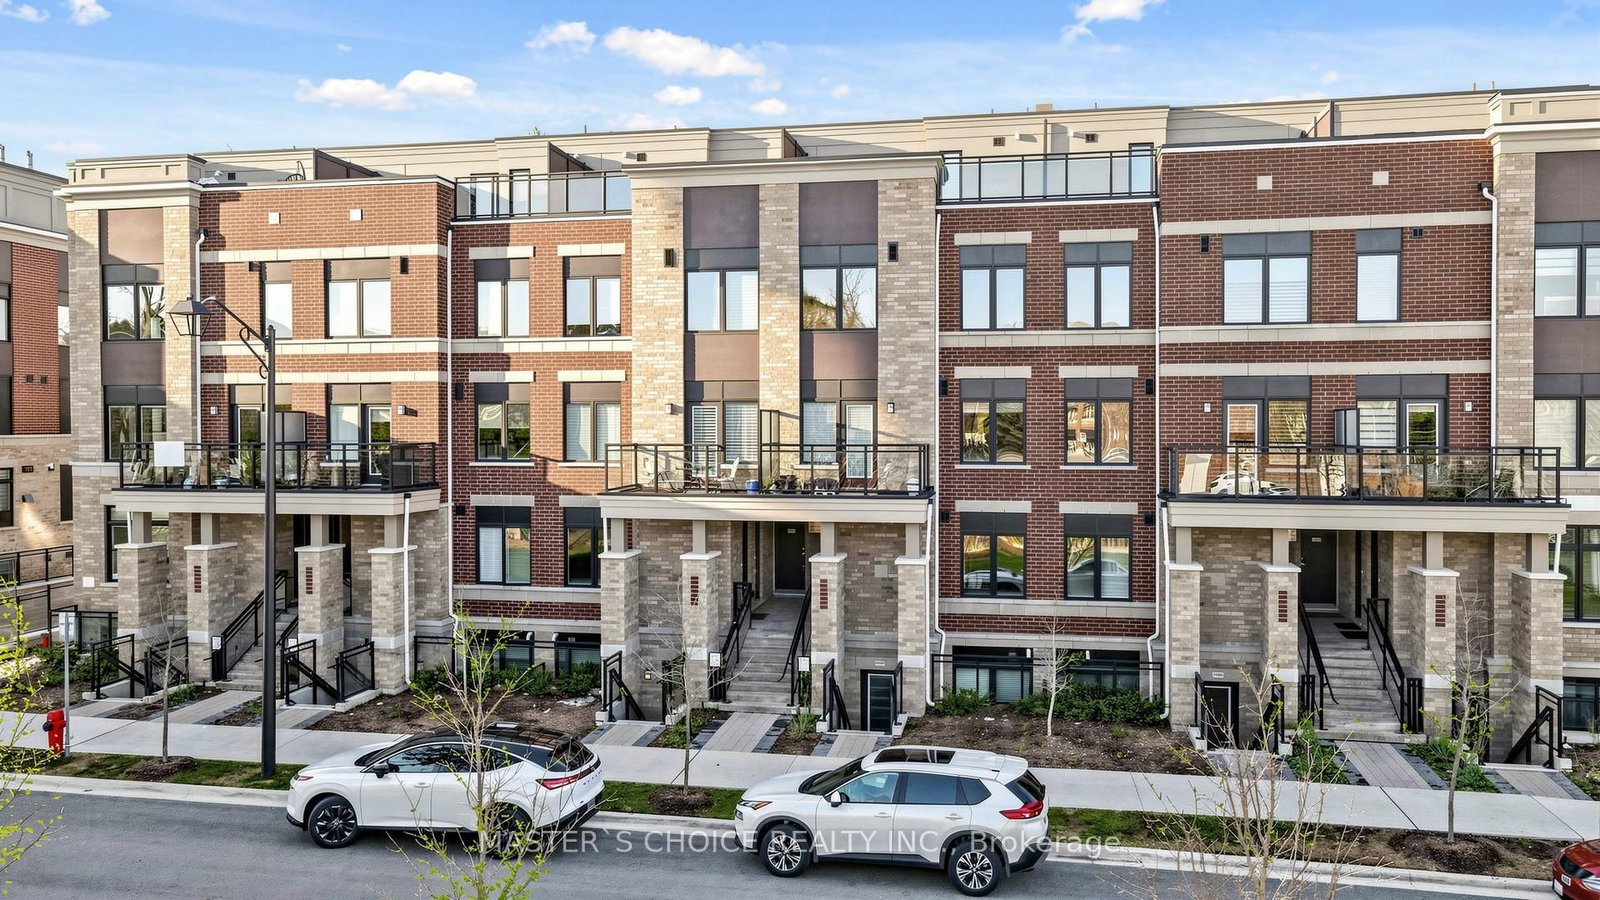
    Condo Townhouse, 3-Storey

  • Bedrooms

    3 + 1

  • Bathrooms

    2

  • Square Feet

    1400-1599

  • Exposure

    West

  • Total Parking

    2 (1 Built-In Garage)

  • Maintenance

    $580

  • Taxes

    $3,567.00 (2025)

  • Balcony

    Open

Property Description

Property description for 15A-81 Northern Heights Drive, Richmond Hill

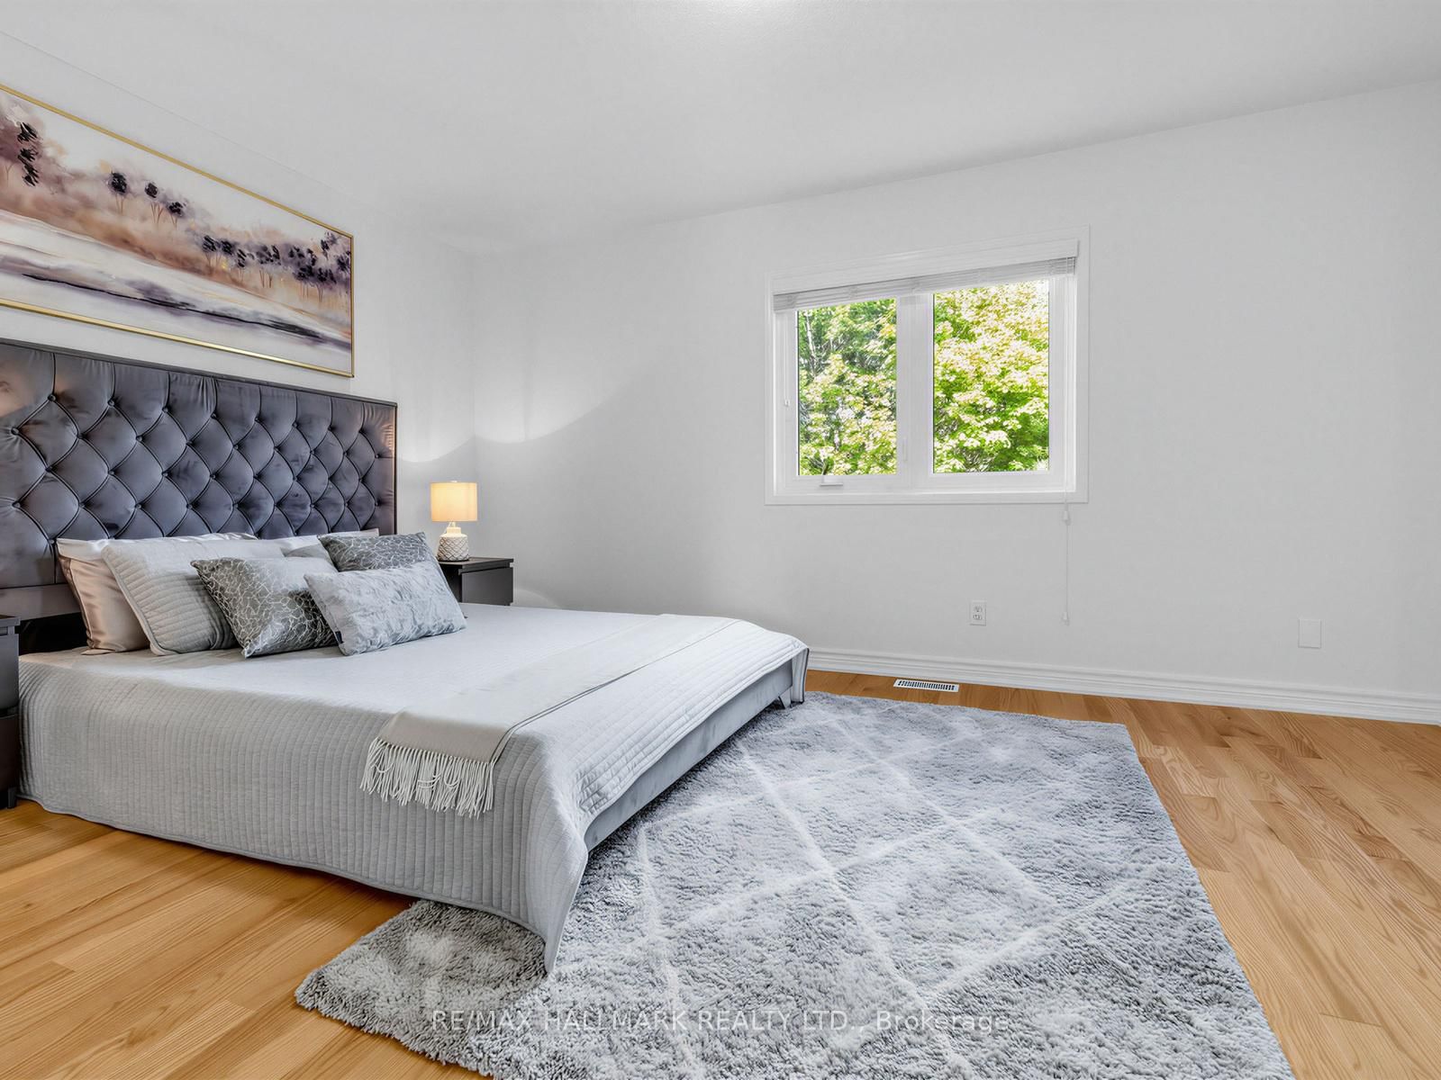
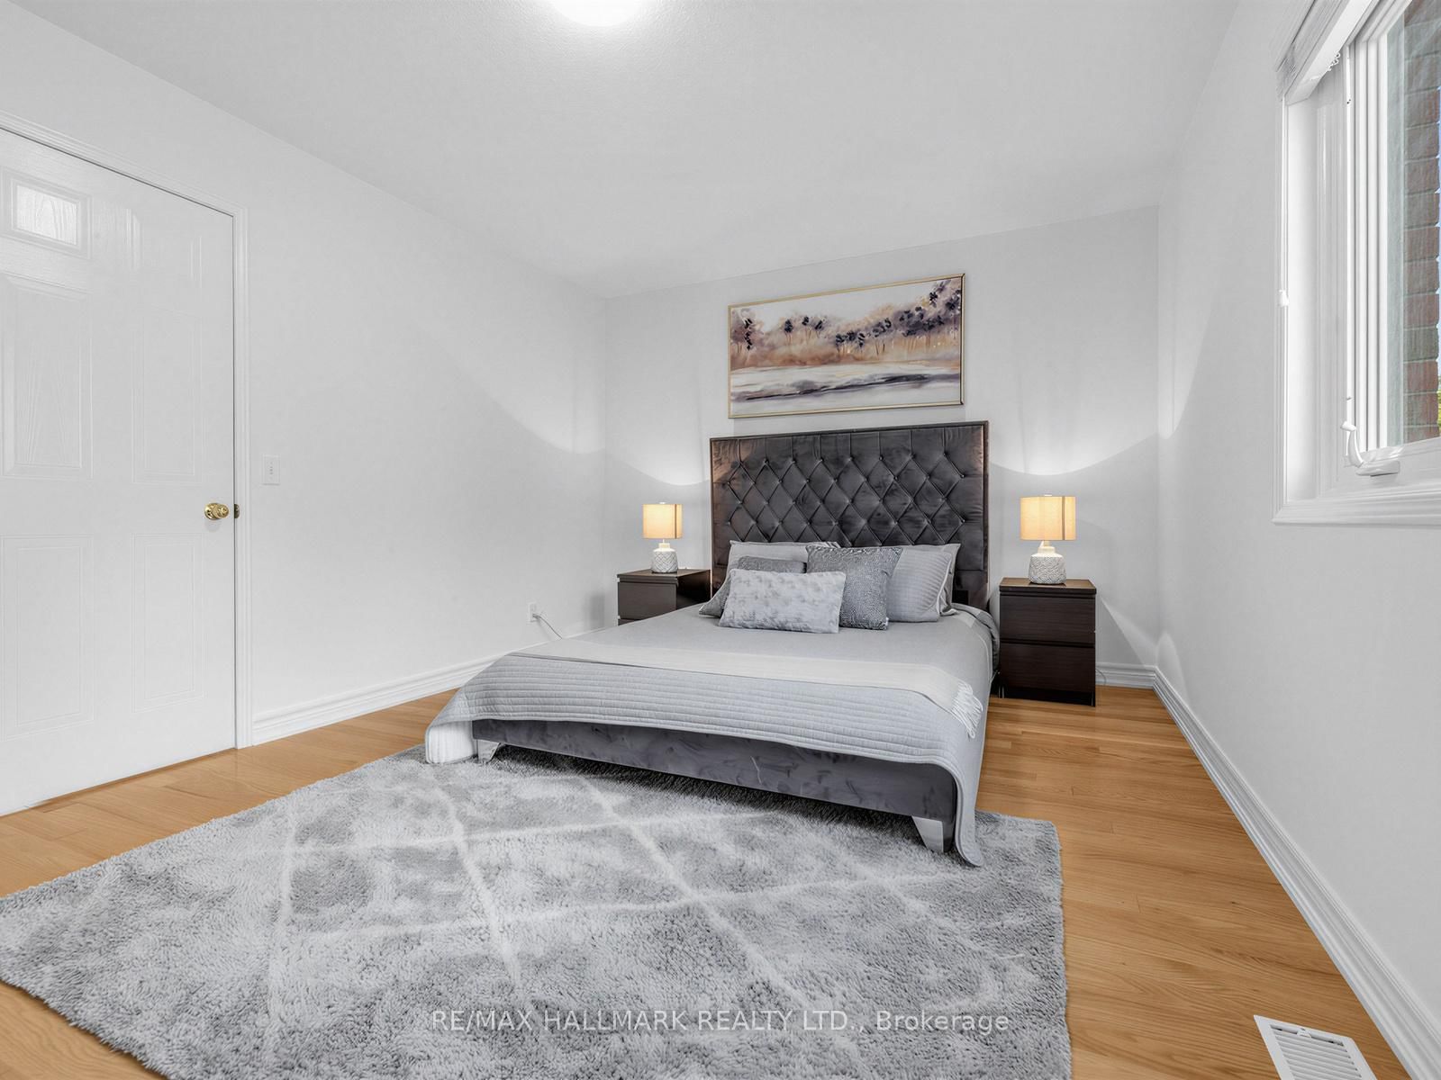
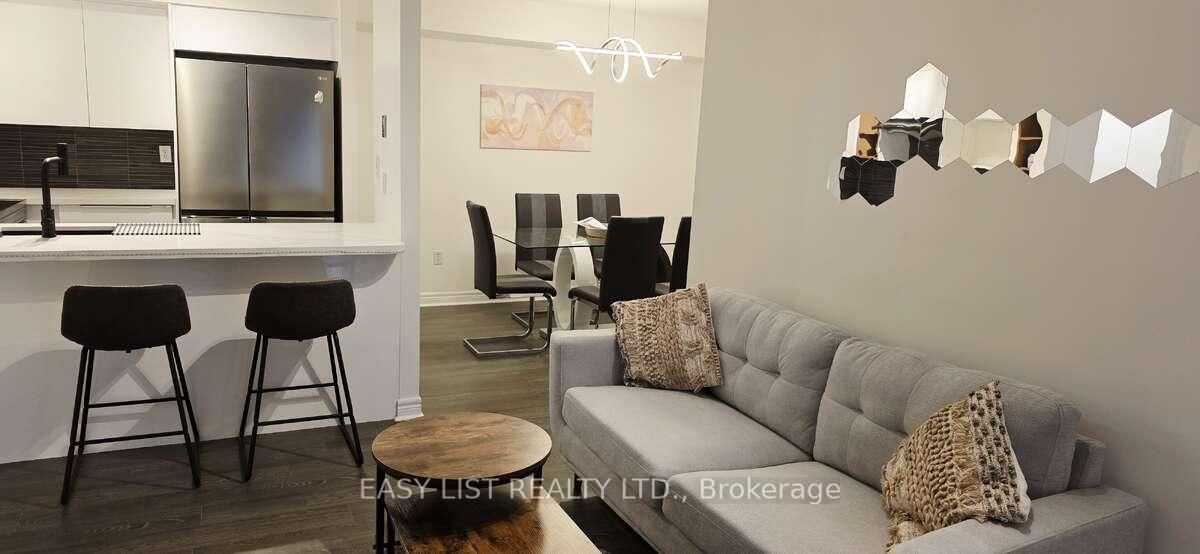
Located in the best spot of the complex at the end of a quiet cul-de-sac, with no rear neighbors, visitors parking right in front and just steps to the neighbourhood playground! This beautifully maintained and updated 3+1 bedroom, 2 bathroom condo townhouse located in a highly sought after family friendly community in Richmond Hill! The functional walkout lower level is perfectly suited for a private home office, clinic, studio, family room or teen retreat, offering direct access from the foyer so guests or clients never need to pass through the main home. Quietly positioned at the end of the cul-de-sac with parking right outside and no rear neighbors for added privacy. Excellent potential for a home-based business or clinic setup, providing privacy and convenience for client-facing use (The Seller and Listing Brokerage make no representations regarding permitted business uses of the property. Buyers are advised to conduct their due diligence with respect to zoning, bylaws, and permitted home-based business uses) This home offers generous principal rooms, gleaming hardwood floors, a tastefully updated kitchen + bathrooms, creating a warm and inviting atmosphere. The property offers exceptional privacy with no direct rear neighbours and an open, airy backyard that is larger than comparable units. The outdoor space is ideal for relaxing or entertaining, complemented by a BBQ deck walkout from the kitchen's breakfast area and a stone patio below, seamlessly blending indoor and outdoor living. Located just minutes from Yonge Street, transit, shopping, restaurants, parks, top-rated schools, hospital, library and major commuter routes, this home offers outstanding everyday convenience. Visitor parking is located directly in front of the unit, adding ease for guests. Blending comfort, functionality, and lifestyle in one of Richmond Hill's most desirable communities, this property delivers exceptional value for families, professionals, and investors alike.

Listed by RE/MAX HALLMARK REALTY LTD.

  • MLS #

    N13249246

  • Sq. Ft

    1400-1599

  • Sq. Ft. Source

    MLS

  • Year Built

    Available Upon Request

  • Basement

    Full

  • View

    n/a

  • Garage

    Built-In, 1 spaces

  • Parking Type

    Owned

  • Locker

    None

  • Pets Permitted

    Yes-with Restrictions

  • Exterior

    Brick

  • Fireplace

    N

  • Security

    n/a

  • Elevator

    N

  • Laundry Level

    Lower

  • Building Amenities

    n/a

  • Maintenance Fee Includes

    Parking, Water

  • Property Management

    Percel Property Management

  • Heat

    Forced Air

  • A/C

    Central Air

  • Water

    n/a

  • Water Supply

    n/a

  • Central Vac

    N

  • Cert Level

    n/a

  • Energy Cert

    n/a

  • Family

    4.26 x 2.91 ft Main level

    W/O To Yard

  • Living

    5.28 x 3.8 ft 2nd level

    hardwood floor, Combined W/Dining

  • Dining

    5.28 x 3.8 ft 2nd level

    hardwood floor, Combined W/Living

  • Kitchen

    5.13 x 2.97 ft 2nd level

    Ceramic Back Splash

  • Breakfast

    5.13 x 2.97 ft 2nd level

    O/Looks Backyard, W/O To Deck

  • Primary

    4.65 x 3.18 ft 3rd level

    Hardwood Floor

  • 2nd Br

    3.03 x 2.45 ft 3rd level

    Hardwood Floor

  • 3rd Br

    2.78 x 2.76 ft 3rd level

    Hardwood Floor

  • MLS #

    N13249246

  • Sq. Ft

    1400-1599

  • Sq. Ft. Source

    MLS

  • Year Built

    Available Upon Request

  • Basement

    Full

  • View

    n/a

  • Garage

    Built-In, 1 spaces

  • Parking Type

    Owned

  • Locker

    None

  • Pets Permitted

    Yes-with Restrictions

  • Exterior

    Brick

  • Fireplace

    N

  • Security

    n/a

  • Elevator

    N

  • Laundry Level

    Lower

  • Building Amenities

    n/a

  • Maintenance Fee Includes

    Parking, Water

  • Property Management

    Percel Property Management

  • Heat

    Forced Air

  • A/C

    Central Air

  • Water

    n/a

  • Water Supply

    n/a

  • Central Vac

    N

  • Cert Level

    n/a

  • Energy Cert

    n/a

  • Family

    4.26 x 2.91 ft Main level

    W/O To Yard

  • Living

    5.28 x 3.8 ft 2nd level

    hardwood floor, Combined W/Dining

  • Dining

    5.28 x 3.8 ft 2nd level

    hardwood floor, Combined W/Living

  • Kitchen

    5.13 x 2.97 ft 2nd level

    Ceramic Back Splash

  • Breakfast

    5.13 x 2.97 ft 2nd level

    O/Looks Backyard, W/O To Deck

  • Primary

    4.65 x 3.18 ft 3rd level

    Hardwood Floor

  • 2nd Br

    3.03 x 2.45 ft 3rd level

    Hardwood Floor

  • 3rd Br

    2.78 x 2.76 ft 3rd level

    Hardwood Floor

Thinking of Selling?

Find Out Your Home’s Value in Today’s Market!

No Email or Signup is required to view your home estimate.

estimate your home value

Contact Manoj Kukreja

Sales Representative,
Century 21 People’s Choice Realty Inc.,
Brokerage
(647) 576 - 2100

Manoj profile avatar

Property History

Property history for 15A-81 Northern Heights Drive, Richmond Hill

This property has been sold 1 time before. Create your free account to explore sold prices, detailed property history, and more insider data.

Sign In / Register

Mortgage Calculator

This data is for informational purposes only.

Mortgage Payment per month

Principal Amount

Interest

Total Payable

Amortization

Amortization

Closing Cost Calculator

This data is for informational purposes only.

Closing Cost Total for this property

Total Cash flow for purchasing this property

Down Payment(%)*
Additional information

Provincial Land Transfer Tax

Ontario Land Transfer Tax Rebate

Toronto Land Transfer Tax

Toronto Land Transfer Tax Rebate

PST on CMHC Insurance Premium

Lawyer Fees

$2,825

Government Registration Fee's

$164

Title Insurance

Closing Cost Total

Total Cash flow for purchasing this property

Provincial Land Transfer Tax

Ontario Land Transfer Tax Rebate

Toronto Land Transfer Tax

Toronto Land Transfer Tax Rebate

PST on CMHC Insurance Premium

Lawyer Fees

$2,825

Government Registarion Fee's

$164

Title Insurance

Down Payment(%)*

* A down payment of less than 20% is permitted only for first-time home buyers purchasing their principal residence. The minimum down payment required is 5% for the portion of the purchase price up to $500,000, and 10% for the portion between $500,000 and $1,500,000. For properties priced over $1,500,000, a minimum down payment of 20% is required.

Thinking of Selling?

Find Out Your Home’s Value in Today’s Market!

No Email or Signup is required to view your home estimate.

estimate your home value

Contact Manoj Kukreja

Sales Representative, Century 21 People’s Choice Realty Inc., Brokerage
(647) 576 - 2100

Manoj profile avatar

Recent Sold Listings in Langstaff, Richmond Hill

Popular Cities